
3D Tools
Floor plans and models for 3D printing — right in your browser
Floor Plan from Photo
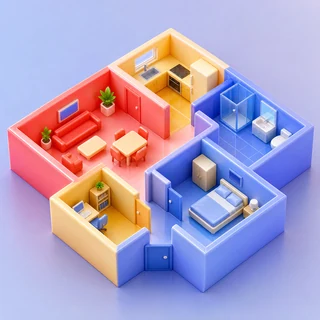
Upload a photo or scan of a floor plan — AI converts it into an editable plan with walls, doors and windows. Fine-tune it in the built-in editor and download DXF for any CAD software.
Generate planDraw a Floor Plan Online
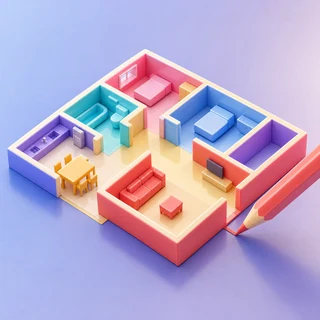
Draw walls, doors, windows and pillars from scratch in the browser. Generate 3D layout models and download STL for 3D printing — or export the drawing as DXF.
Draw a planGridfinity Generator Online
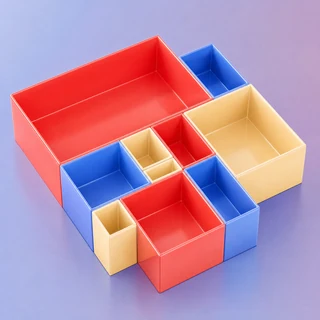
Design custom Gridfinity bins and baseplates for your drawer: set the size, lay out the boxes and download print-ready STL files.
Open generator